
T: +86-16678679070
W: +8617861003581
W: +8617861003581
A: No. 6 Changcheng South Road, Chengyang District, Qingdao, Shandong, China 266108
Views: 0 Author: Site Editor Publish Time: 2026-08-19 Origin: Site


Scaling commercial poultry production relies entirely on infrastructure. Selecting an incompatible cage architecture permanently bottlenecks yield, increases mortality rates, and inflates labor costs. Farm operators must balance aggressive bird capacity targets against rigid constraints in floor space, capital expenditure, and available labor. These targets range from entry-level 2,000-bird setups to over 100,000 birds. Moving from manual floor-raising or free-range setups to a structured environment requires a technical evaluation of A-Type versus H-Type architectures. This guide provides an evidence-based framework for matching cage configurations and automation tiers to specific operational scales. We will examine structural load requirements, ventilation demands, and waste management protocols. You will learn how to align your facility dimensions with the correct equipment tier to maximize production efficiency.
Capacity Dictates Architecture: Manual or semi-automated battery cages suit smaller farms (2,000–5,000 birds), A-Type systems offer cost-effective scaling for medium operations (10,000–25,000 birds), while H-Type systems are engineered for high-density, large-scale facilities (30,000–100,000+ birds).
Space Optimization Metrics: Modern stacked configurations can achieve densities of 15–18 birds per square meter, drastically reducing the required footprint per bird and proving significantly more cost-effective than free-range alternatives.
Automation is Mandatory for Scale: High-capacity systems fail without the precise integration of a chicken cage feeding system, drinking lines, and automated manure removal to control disease vectors.
Infrastructure Prerequisites: High-density setups require rigorous environmental controls; structural load capacity, power redundancy, and closed-house ventilation are non-negotiable requirements.
Upgrading your facility requires defining your current production volume against projected five-year expansion goals. Facility planning must account for future flock cycles. You cannot easily retrofit a low-capacity open house for high-density equipment later. Operators must map out exact bird counts to determine the necessary structural footprint and electrical load requirements.
Comparing cage configurations against free-range setups reveals immediate operational advantages. Egg collection efficiency jumps significantly when birds are housed in structured tiers. The cage floors are installed at a precise 7 to 9-degree angle. Eggs roll safely onto collection belts or manual trays, minimizing breakage and manure contamination. Feed waste drops drastically because birds cannot scratch or scatter the feed from the troughs. This directs caloric intake straight into egg production rather than physical exertion.
Target bird counts dictate required house dimensions. A flock of 10,000 birds requires a vastly different building footprint than a flock of 50,000. You must establish clear success criteria before selecting equipment. Lowering the number of human hours required per thousand birds is the primary driver for automation.
Audit your current manual labor hours spent on feeding and egg collection.
Determine your target feed conversion ratio (FCR) based on your specific layer genetics.
Establish a maximum acceptable mortality rate for the flock cycle.
Calculate the exact dimensions of your available buildable land.
Industry-standard density benchmarks define how efficiently you use your land. Modern stacked setups easily achieve 15 to 18 birds per square meter. This metric assumes a standard three or four-tier configuration. High-density farming maximizes vertical space, reducing the land required per bird. This is highly advantageous in regions where agricultural land is expensive or restricted.
The spatial footprint of standard cage sets is highly optimized. A standard layer cage accommodates 120 to 160 birds per set. This entire set occupies just a 2.0 by 1.3-meter floor space allocation. When you compound this footprint across a commercial house 100 meters long, the capacity gains are massive. You must also factor in aisle widths, which typically require 1.0 to 1.2 meters of clearance for worker access and maintenance carts.
Maximizing vertical space introduces a strict biological trade-off. Higher bird density creates a massive heat and moisture load. This places severe demands on your HVAC and ventilation systems. You must balance the number of vertical tiers against your ability to extract heat and ammonia from the building. Poor ventilation in high-density setups leads directly to respiratory disease and flock loss.
Housing Method | Typical Density (Birds/m²) | Ventilation Requirement | Land Footprint for 10,000 Birds |
|---|---|---|---|
Free-Range / Floor Raising | 5 - 7 | Natural / Low-velocity fans | Very Large |
A-Type (3-Tier) | 12 - 15 | Natural / Semi-closed | Medium |
H-Type (4 to 6-Tier) | 18 - 25+ | Strictly Closed / Tunnel Ventilation | Compact |
A-Type cages feature a stepped or pyramid structural design. The tiers are offset, meaning the upper cages do not sit directly over the lower cages. This layout provides excellent natural ventilation benefits. Air flows freely between the tiers, making it easier to manage building temperatures without heavy reliance on high-velocity exhaust fans. Manure drops directly into a pit below without hitting the birds on the lower levels.
This architecture fits specific operational scales perfectly. Entry-level farms housing 2,000 to 5,000 birds often use manual or semi-automated A-Type battery setups. This serves as a practical, low-risk route into commercial layer production. Medium-scale operations housing 10,000 to 25,000 birds utilize fully automated A-Type setups. These thrive in open or semi-closed houses and accommodate phased expansion plans.
The advantages of A-Type configurations center on accessibility and cost. Initial capital expenditure is lower. Manual intervention, such as inspecting birds, administering vaccines, or repairing equipment, is straightforward. The open design reduces reliance on complex climate control systems. It serves as a highly practical stepping stone for growing farms transitioning from floor raising.
The pyramid design has specific drawbacks. It requires a larger floor space allocation per bird compared to vertical stacks. The offset tiers consume wider aisles. If the system utilizes deep pits for manure collection, you must engineer concrete walls to handle the moisture. If the system is not fully automated, the labor intensity remains high. Workers must manually collect eggs and operate scraper winches, which limits scalability.
H-Type cages utilize a vertically stacked structural design. The cages sit directly on top of one another, separated by manure belts. This space-saving mechanic allows operators to stack up to eight tiers high. It is the ultimate solution for maximizing bird count within a limited building footprint. The frames are constructed from heavy-duty galvanized steel, often featuring a 275g/m² zinc coating to resist the highly corrosive environment.
These systems are engineered for massive scale. The ideal use case ranges from 25,000 to over 100,000 birds per house. H-Type configurations require strictly closed, climate-controlled environments. They allow operators to multiply capacity without expanding their land footprint. You build upward instead of outward. For setups exceeding four tiers, catwalks are integrated into the steel frame so workers can inspect the upper levels.
The benefits of H-Type systems are substantial. They offer maximum land utilization. Automation is highly centralized, requiring very few workers to manage massive flocks. Manure separation is superior because automated belts run beneath every single tier. This keeps the environment clean and prevents waste from dropping onto lower cages. Egg collection is entirely mechanized, bringing eggs from all tiers to a central cross-conveyor.
The disadvantages involve strict infrastructure demands. High initial capital expenditure is required. The system has an absolute dependence on uninterrupted power. If ventilation fails, the dense bird population will overheat rapidly. The facility also faces strict structural and load-bearing requirements. The concrete slab must be heavily reinforced to support the immense point-load weight of the steel frames, birds, and feed.
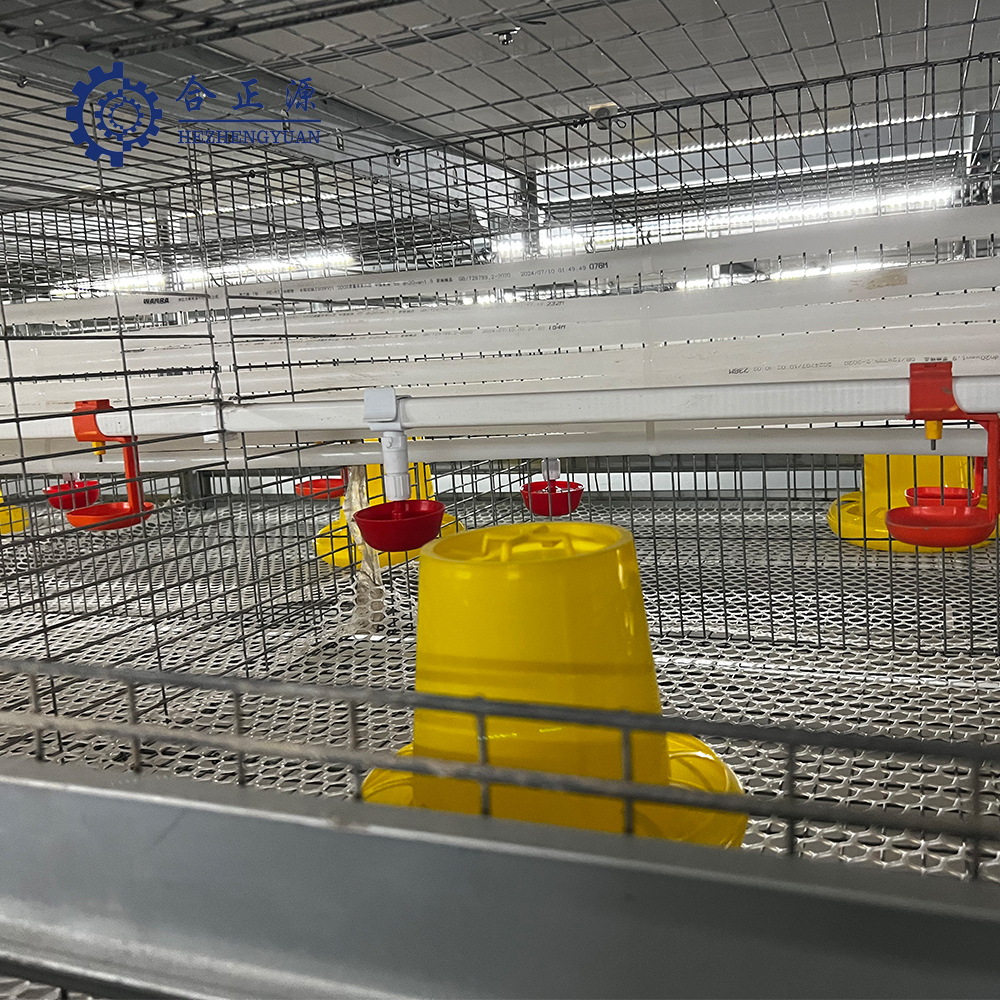
Integrating a reliable chicken cage feeding system is mandatory for achieving target feed conversion ratios. Operators generally choose between traveling hopper systems and flat chain feeding mechanisms. Traveling hoppers move along rails above the cages, dropping precise amounts of feed into the troughs through adjustable dosers. Flat chain systems drag feed through a continuous loop inside a galvanized trough. The choice depends heavily on cage length and tier height.
Automated feeding ensures uniform feed distribution across the entire flock. Dominant birds cannot hoard food, ensuring even growth and consistent egg production. It drastically reduces feed waste by preventing overflow. When scaled across tens of thousands of birds, saving just a few grams of feed per bird daily transforms operational profitability. The feed silos outside the house connect directly to the internal distribution lines via cross-augers.
Maintenance in high-dust environments is a constant requirement. Augers, motors, and drive gears accumulate feed dust rapidly. Routine inspection of hopper rails and chain tension is necessary. Flat chain corners experience high friction and require regular monitoring for wear. Motors must be blown clean to prevent overheating. Lubrication schedules for drive units ensure the system does not bind or snap during feeding cycles.
A robust chicken cage drinking system prevents dehydration and maintains egg production. Modern setups rely on 360-degree nipple drinkers. These allow birds to access water from any angle. The lines integrate pressure regulators at the start of each row. Medicators are plumbed directly into the main supply room, allowing for automated vaccine and vitamin distribution across the entire house.
Water pressure management is critical in multi-tier configurations. H-Type setups face unique challenges due to gravity. Without precise pressure regulators on every tier, lower cages experience high pressure, leading to leaks and flooding. Upper tiers experience low pressure, causing bird dehydration. Regulators feature clear standpipes containing a floating ball, allowing farm managers to visually verify the water column height and pressure at a glance.
Biofilm prevention requires strict protocols. Warm poultry houses encourage bacterial growth inside PVC water lines. Routine line-flushing protocols are mandatory. Operators must flush lines under high pressure between flock cycles. Chemical treatments are often injected via the medicator to break down biofilm and keep the stainless steel nipple pins from sticking or clogging.
Waste management dictates flock health. A dedicated chicken manure cleaning system removes the largest disease vector from the house. A-Type configurations often use scraper systems. A mechanical blade, pulled by a heavy-duty steel cable and winch, drags waste from a concrete pit beneath the cages. H-Type configurations standardize automated manure belts. These belts run horizontally under every tier, catching waste immediately.
Frequent, automated manure removal lowers ammonia levels drastically. High ammonia damages the birds' respiratory tracts, causes eye irritation, and reduces egg production. Removing waste daily prevents respiratory diseases. It also improves egg hygiene by keeping manure away from the egg collection belts. Clean eggs command higher market value and require less processing in the packing room.
Polypropylene (PP) manure belts require specific maintenance. Operators must evaluate the lifecycle and tension of these belts, which are typically 1.0mm to 1.2mm thick. Belts stretch over time under the weight of wet manure. Drive rollers, often coated in rubber lagging for grip, must be adjusted to maintain proper tension and tracking. If a belt drifts off its roller, it will fray against the steel frame, snap, and dump waste onto the tiers below.
Calculating the break-even point requires comparing initial equipment costs against monthly labor reductions. Upgrading from manual or free-range setups to a fully automated chicken cage system requires significant upfront capital. You must factor in the cost of the steel cages, feeding augers, egg belts, and control panels. The return on investment accelerates through drastic payroll reductions and increased egg yields.
Modeling full-time equivalent (FTE) employees highlights this shift. Managing a 50,000-bird house with A-Type semi-automation might require four to six workers for feeding, egg collection, and cleaning. The same 50,000-bird capacity in an H-Type fully automated house requires only one or two operators. The system handles the physical labor. Staff transition from manual laborers to equipment monitors, focusing on flock health and mechanical maintenance.
Upgrading a facility involves hidden costs beyond the cages themselves. High-density equipment requires robust infrastructure. You cannot place heavy steel stacks on thin concrete. Structural load requirements for concrete foundations are immense when supporting four-to-six tier H-Type cages. The floor must be perfectly level to ensure feeding and egg belts track correctly. Uneven floors cause belts to drift and motors to burn out prematurely.
Biological heat loads dictate ventilation upgrades. Ten thousand birds generate massive amounts of heat and moisture. You must evaluate the necessity of upgrading to tunnel ventilation. This involves installing large 50-inch exhaust fans at one end of the building and evaporative cooling pads at the other. The building must be completely sealed to create the negative pressure required to pull air through the cages at a velocity of 2.5 to 3.0 meters per second.
High-density, closed-house H-Type systems carry catastrophic risks during power failures. If the grid goes down, exhaust fans stop. Within minutes, temperatures spike and ammonia levels rise. This leads to rapid asphyxiation and heat stress. An entire flock of 50,000 birds can perish in under an hour without airflow.
Mitigation tactics are strictly mandatory. You must install automatic transfer switches (ATS) tied to dual-generator redundancy. If the primary grid fails, the ATS instantly fires the first generator within ten seconds. If that generator fails, the backup unit engages. Automated alarm systems must be wired to alert farm managers via mobile devices the second a voltage drop, phase loss, or temperature spike occurs.
Moving birds into a new cage environment creates operational friction. Pullets raised in floor systems take time to adapt to wire floors and nipple drinkers. You must monitor the flock closely during the first week of transition. Ensure water pressure is low enough for them to trigger the nipples easily until they learn the system. Adjust lighting programs to keep the birds calm during the acclimation period.
Staff upskilling is equally critical. You are transitioning your workforce from manual animal husbandry to technical management. Workers must learn to operate electromechanical systems, programmable logic controllers (PLCs), and environmental sensors. They need to understand how to read ventilation graphs, calibrate feed dosers, and troubleshoot jammed augers. Proper training prevents catastrophic equipment damage and ensures the automation runs at peak efficiency.
Measure your existing barn dimensions or planned concrete pad to determine maximum row length and tier height.
Audit your local electrical grid stability to size the required backup generators and automatic transfer switches.
Request structural load specifications from equipment manufacturers to engineer your concrete foundation properly.
Calculate your target feed conversion ratio based on local feed availability and specific layer genetics.
Schedule a professional site audit to verify your ventilation capacity can handle the biological heat load of your target flock size.
A: Yes, manual or semi-automated A-Type battery cages are highly effective for smaller capacities ranging from 2,000 to 5,000 birds. They serve as a practical and cost-effective entry into commercial layer production before full automation is required.
A: Generally, 10,000 birds is the baseline where fully automated systems begin to show a rapid positive return on investment. At this scale, the reduction in manual labor costs offsets the initial equipment investment.
A: A standard cage set holds 120-160 birds in a 2.0 by 1.3-meter footprint. A-Type requires a wider overall house footprint than H-Type. You can typically achieve 15 to 18 birds per square meter depending on the tier count and aisle width.
A: A-Type cages feature a stepped, pyramid design that allows for better natural airflow and easier manual access. H-Type cages are vertically stacked directly on top of each other for maximum density, requiring heavy-duty steel frames.
A: Automated belts remove waste daily, preventing ammonia buildup. Lower ammonia levels drastically reduce respiratory diseases, minimize eye irritation, and keep the overall house environment hygienic for optimal egg production.
A: Yes. Because H-Type cages create extreme bird density, natural ventilation is insufficient. You must use a strictly closed house with tunnel ventilation and evaporative cooling pads to manage the massive biological heat load.


